Statewide · Est. from your first sketch
Backyard homes for every corner of New York State.
We design, permit and build accessory dwelling units on lots from the Finger Lakes to Long Island. One team, regional expertise, and construction tuned to the way New York actually weathers.
01 — What we build
A second home on your lot, without leaving the block.
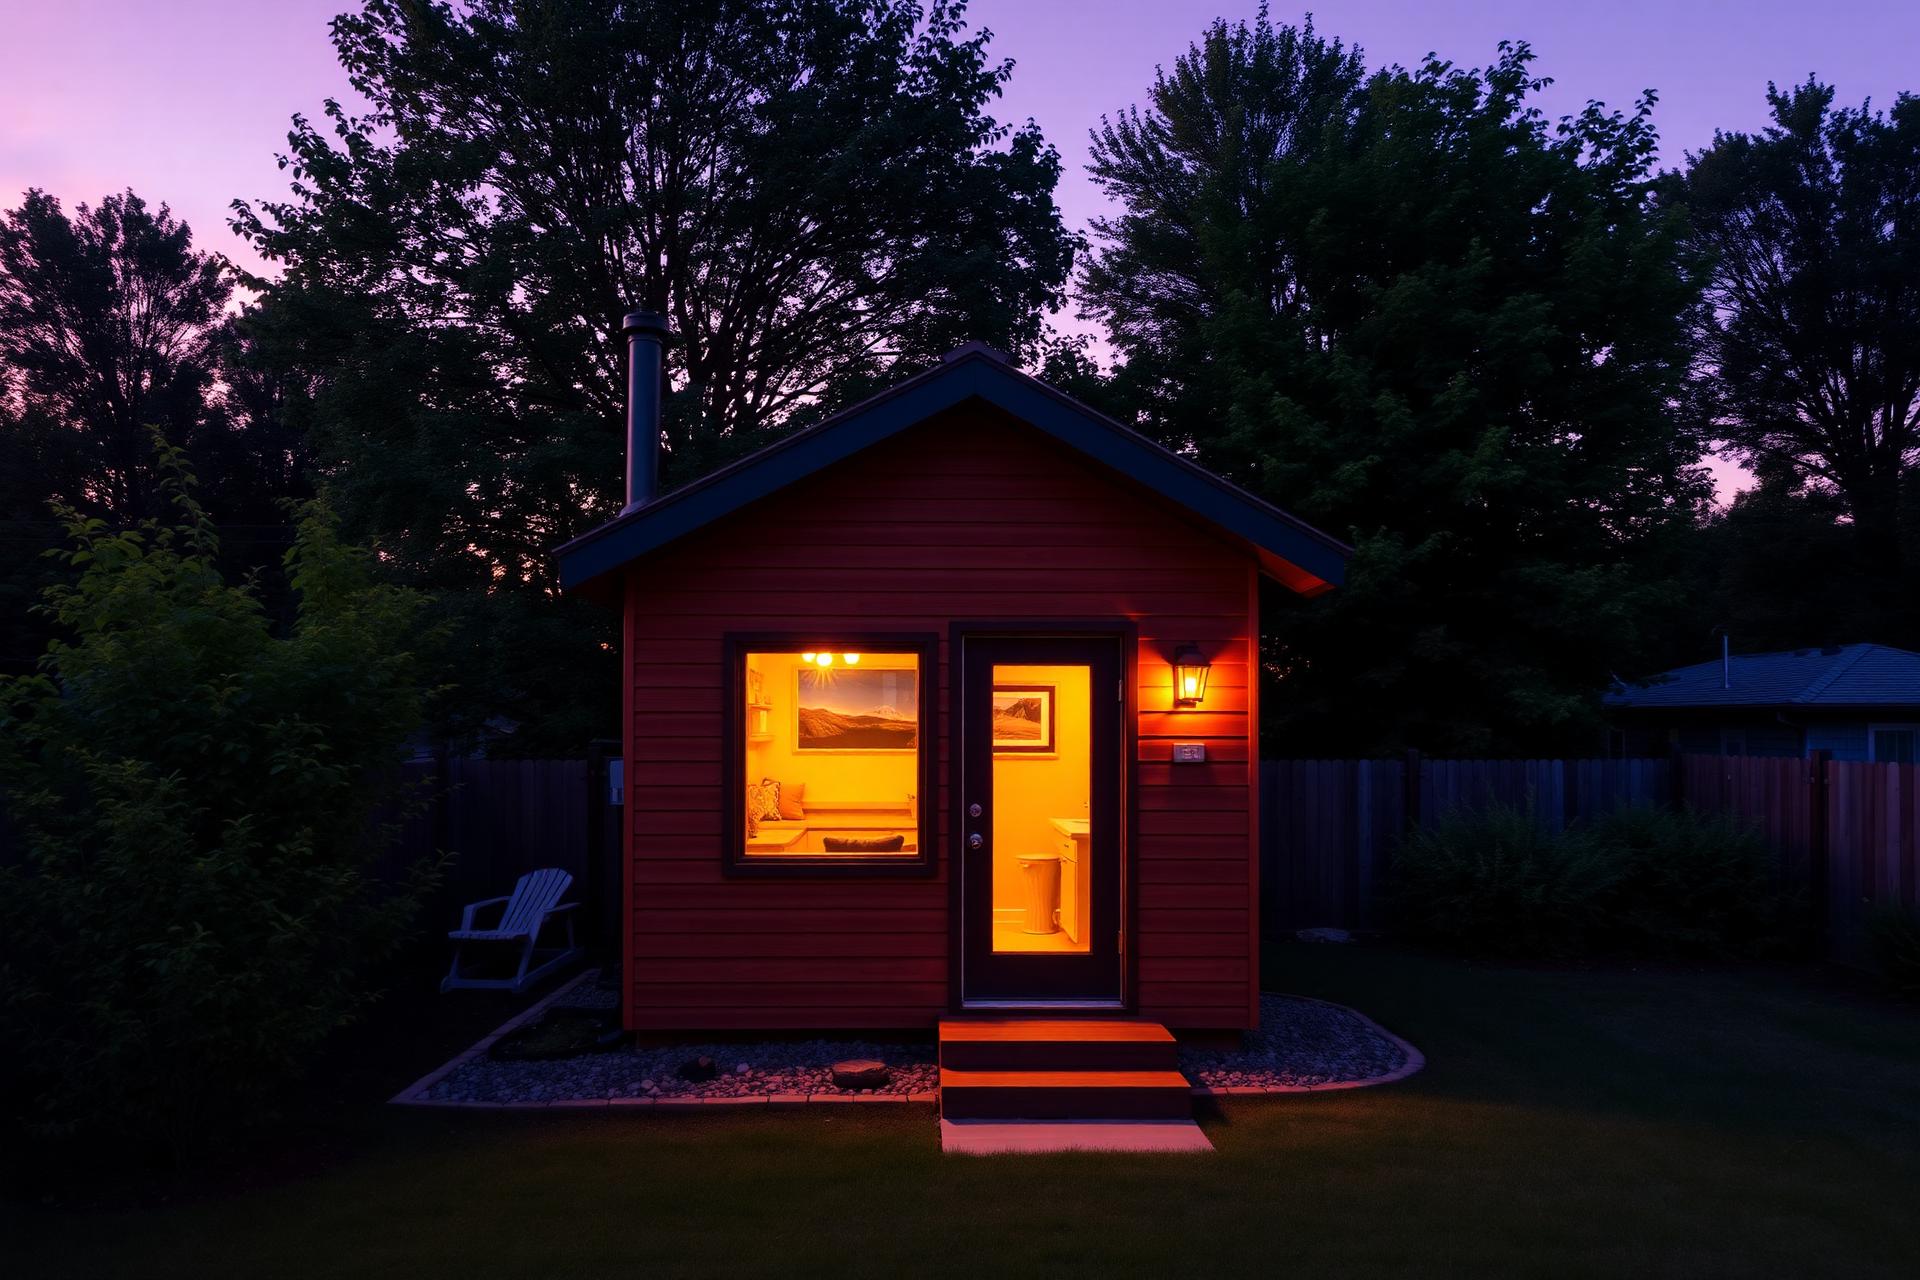
An accessory dwelling unit is a small, fully independent home built on the same lot as your primary house. In New York, that can mean a detached cottage tucked behind an existing garage, a carriage-house conversion, an above-garage suite, a basement apartment, or a purpose-built addition.
- Rental income
Long-term, mid-term or family stays — cash flow that offsets your mortgage.
- Multi-generational living
House parents, adult children, or caregivers with real independence.
- Property value
Measurable appraisal lift, especially in tight NYS housing markets.
- Housing supply
You add gentle density where infrastructure already exists.
By the numbers
02 — Why statewide
New York isn't one housing market. It's a dozen.
A lakefront lot in Ithaca zones differently than a corner parcel in Utica. Snow loads in Syracuse ask more of a roof than they do on Long Island. We keep one design language and operating rhythm — but the code review, foundation spec, and permitting playbook is written locally, region by region.
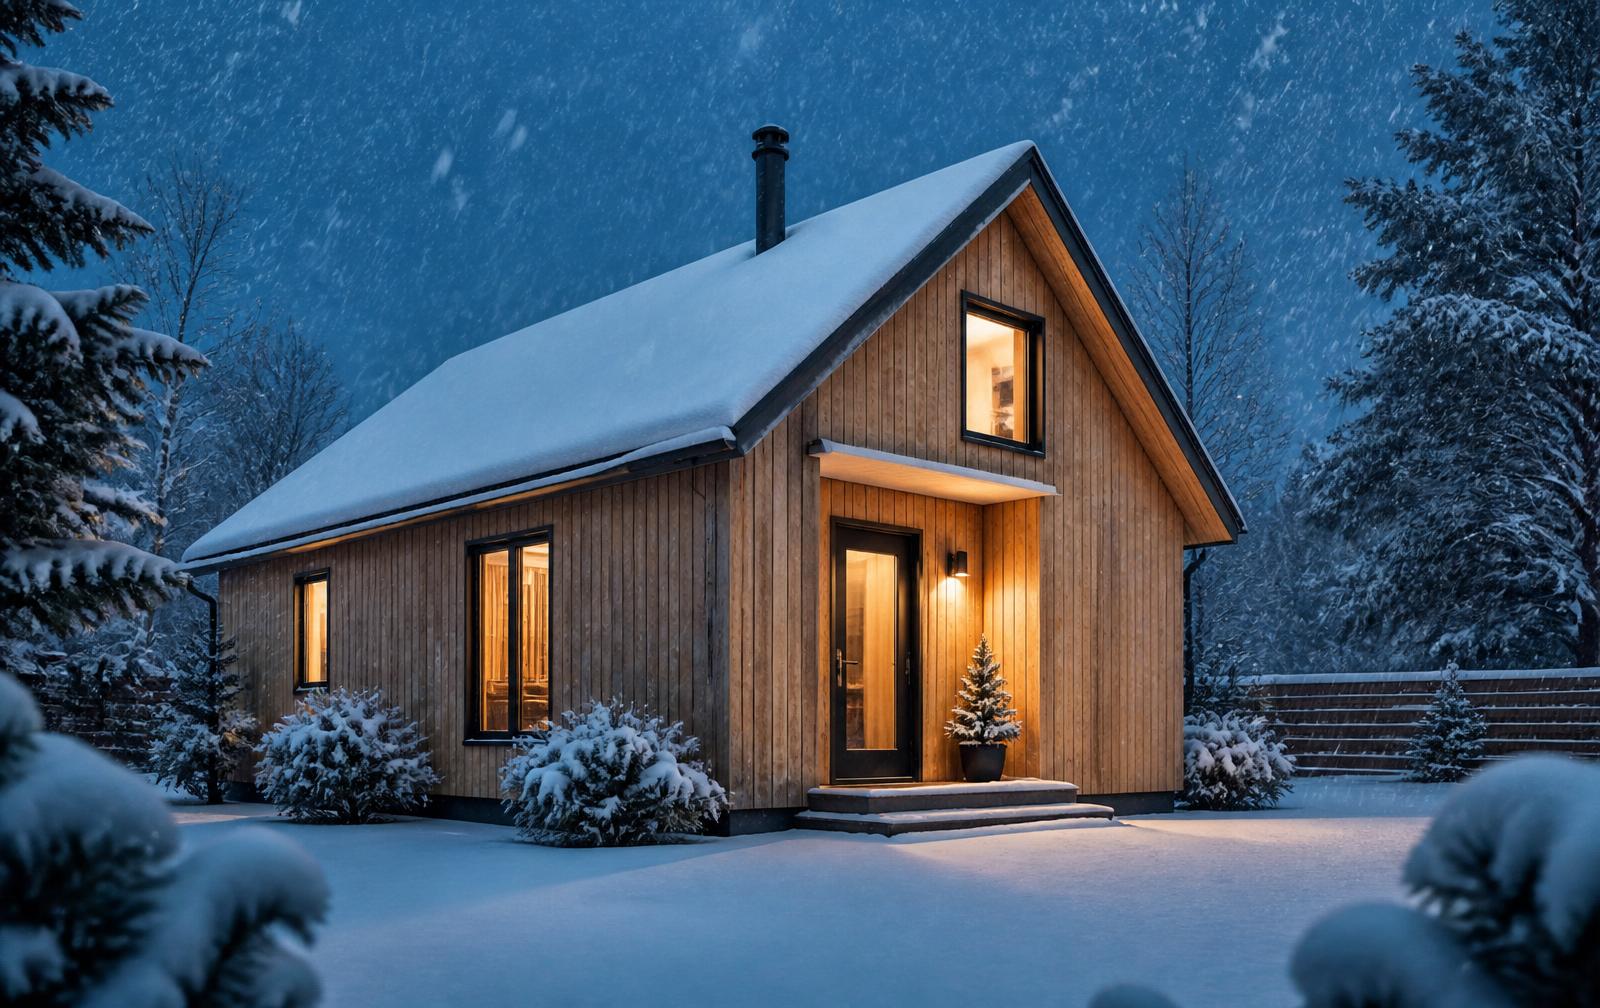
Syracuse — snow load design
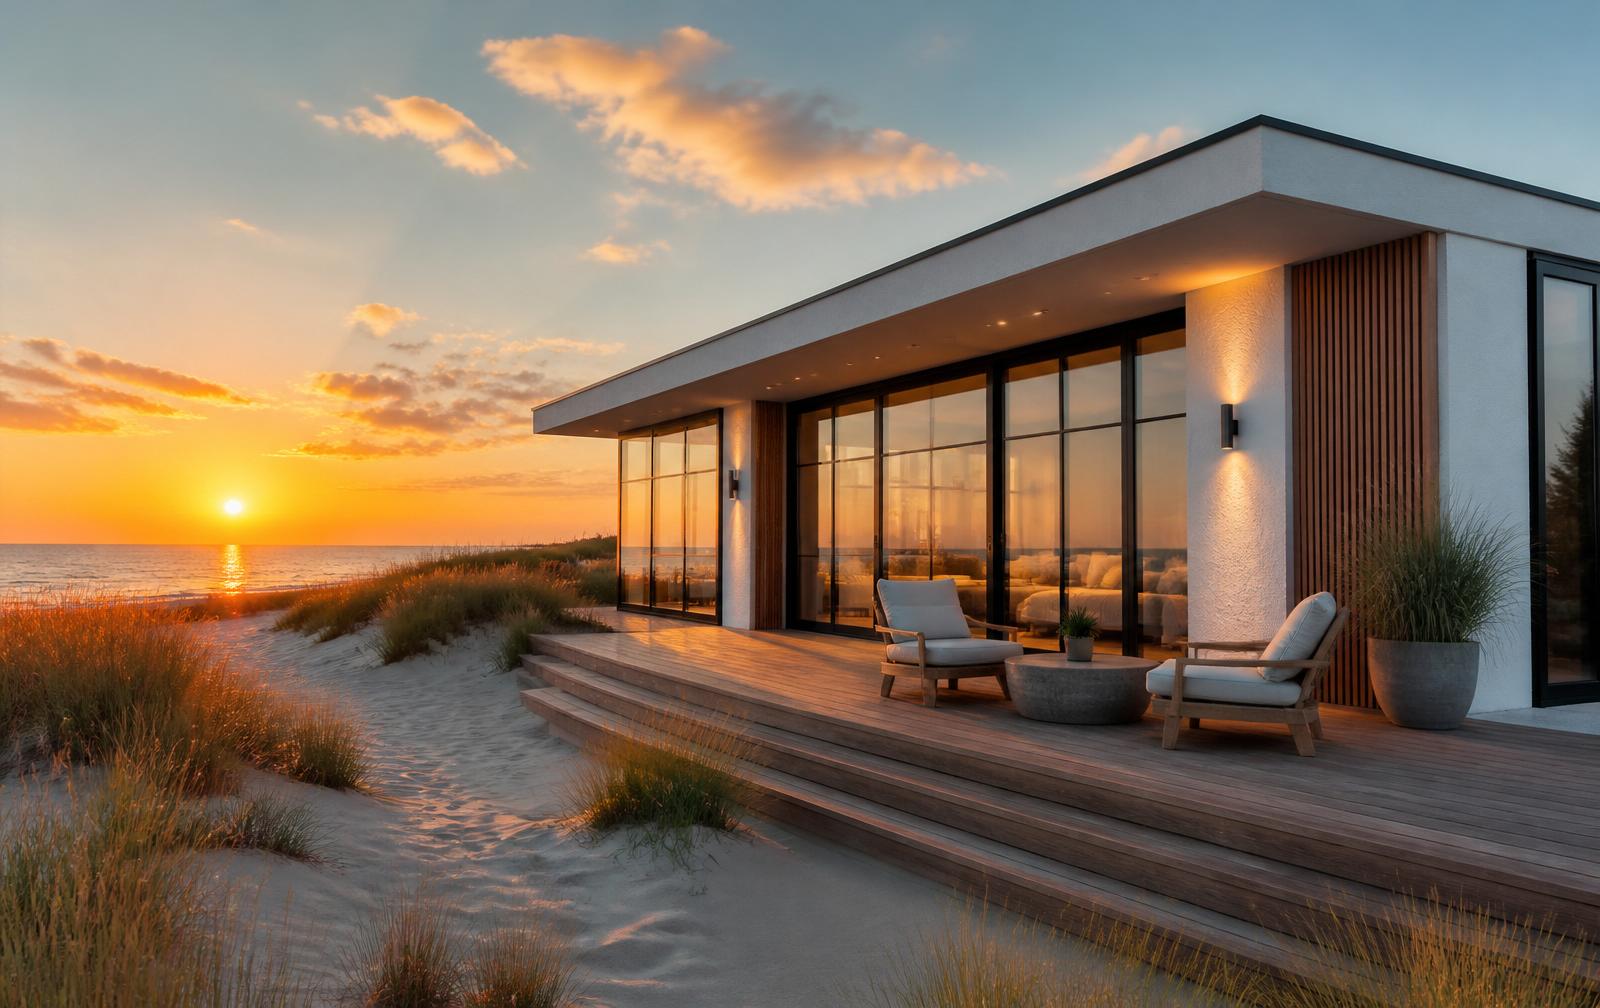
Long Island — coastal ADU
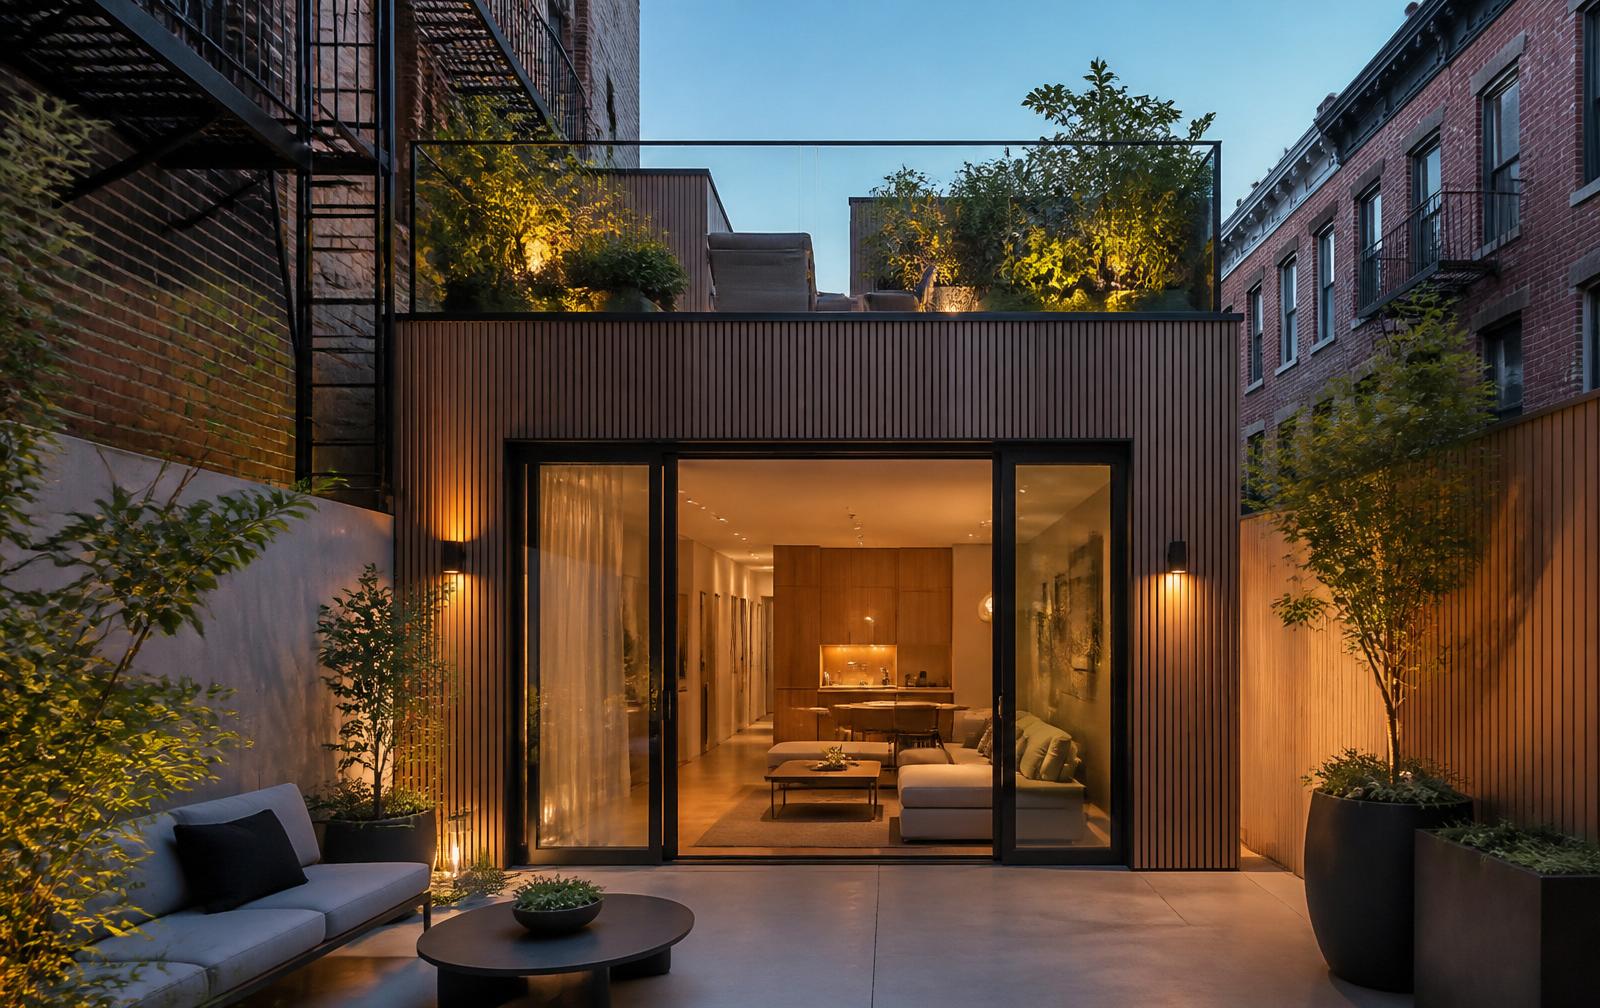
Queens — tight-lot solution
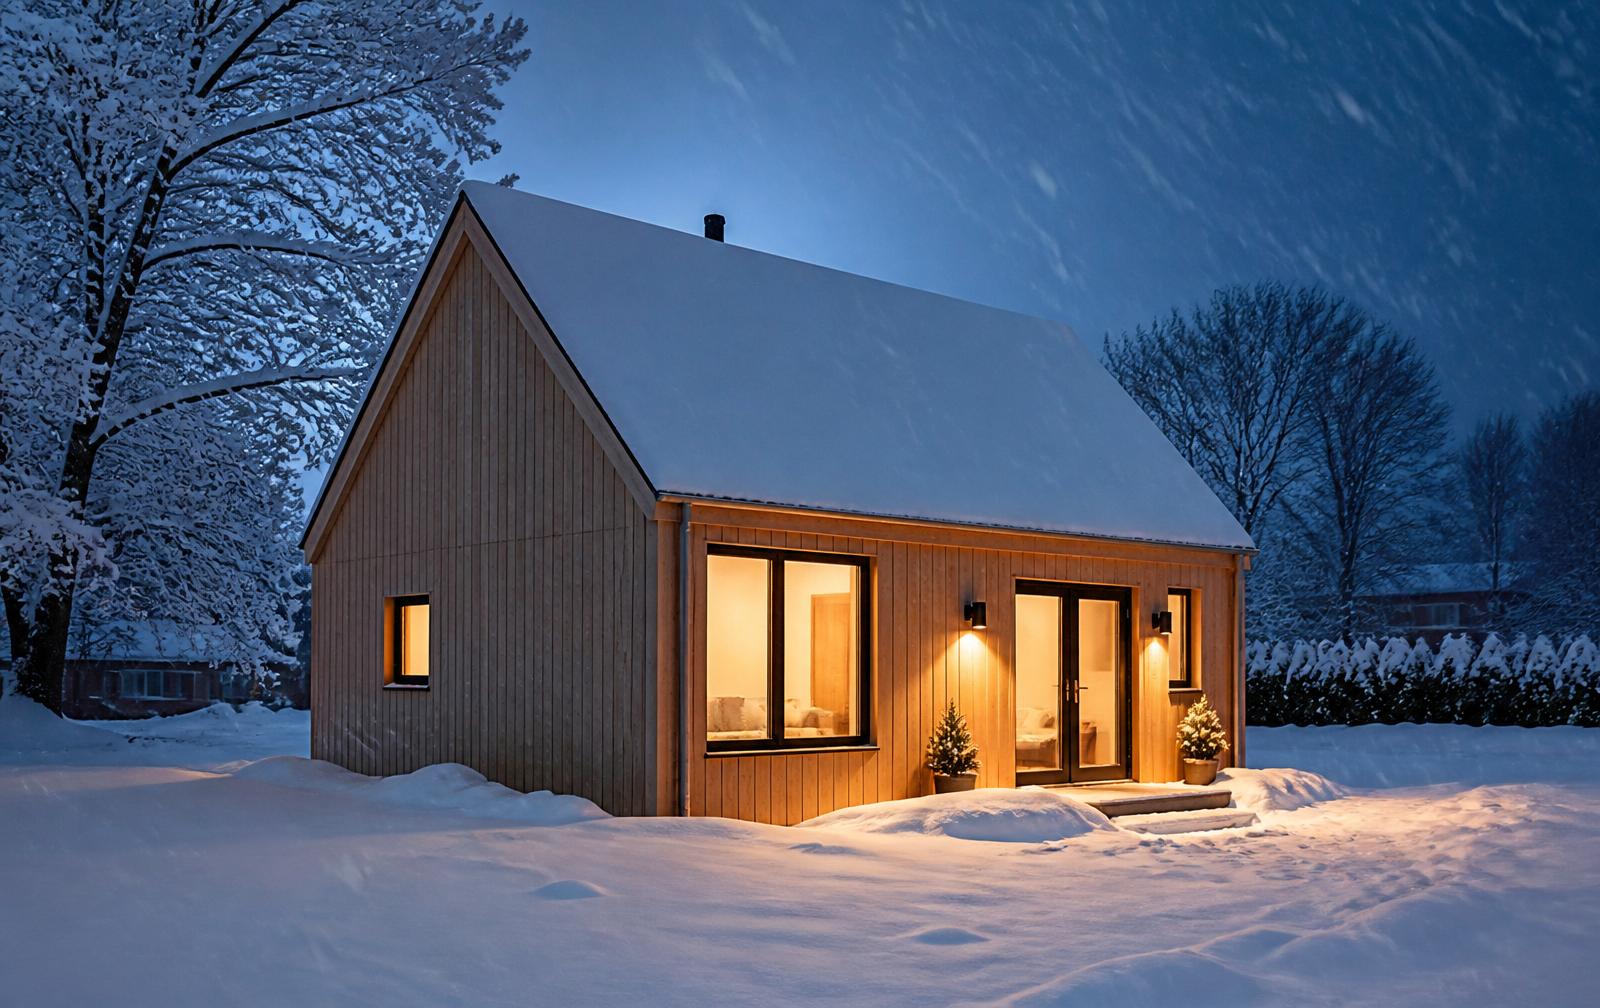
Buffalo — lake-effect ready
03 — Regions
Find the team that knows your zoning board.
Each regional site is run by a local project lead with a permit-desk relationship, snow-load specs, and typical lot patterns in hand.
Salt City · Snow belt
LiveSyracuse
Onondaga County
Finger Lakes · Gorges
LiveIthaca
Tompkins County
Flower City
SoonRochester
Monroe County
Queen City · Lake Erie
SoonBuffalo
Erie County
Capital District
SoonAlbany
Capital Region
Southern Tier
SoonBinghamton
Broome County
Kingston · Poughkeepsie
SoonHudson Valley
Ulster · Dutchess
North & South Shore
SoonLong Island
Nassau · Suffolk
Don't see your region? Tell us where you're building — we open new markets based on demand.
04 — Process
Four stages. One point of contact. No surprises in month seven.
- 01
Feasibility
Free desk review of your lot, zoning district, setbacks, and utility hookups. You get a plain-English yes / not-yet / here's-the-workaround.
- 02
Design
Fixed-fee schematic design with a local architect. Two revision rounds, real renderings, buildable floor plans.
- 03
Permit
We assemble the drawing set, submit to your municipality, and shepherd every comment through to approval.
- 04
Build
One general contractor, one schedule, one line of accountability from foundation to CO.
05 — FAQ
The questions everyone asks first.
- Are ADUs legal everywhere in New York?
- Not yet, but the map is widening every year. Many cities and towns permit them by-right in residential zones; others require a variance. Our first step is always a zoning check on your specific parcel — it's free.
- How much does an ADU cost in NYS?
- Detached new-builds typically run $250K–$450K in upstate markets and higher downstate. Garage or basement conversions can start well below that. We publish a real budget after the feasibility review — no vague 'starting at' pricing.
- Can I rent it on Airbnb?
- Short-term rental rules vary by municipality. Long-term rentals are almost always allowed where ADUs are permitted. We'll flag the specific rules for your town.
- How long does the whole thing take?
- Plan on 4–10 months from signed design agreement to certificate of occupancy, depending on municipality, season, and scope.
- Do you finance the project?
- We don't lend directly, but we work with local NYS credit unions and renovation-loan brokers who specialize in ADU projects.
Ready when you are
Tell us about your lot.
We'll tell you what's possible.
Free feasibility review, delivered by the regional lead nearest you. No sales pitch — just a straight read on zoning, cost, and timeline.
Get started
Choose your closest regional team, or reach us at the statewide desk.